
 en
en English
 中文简体
中文简体 русский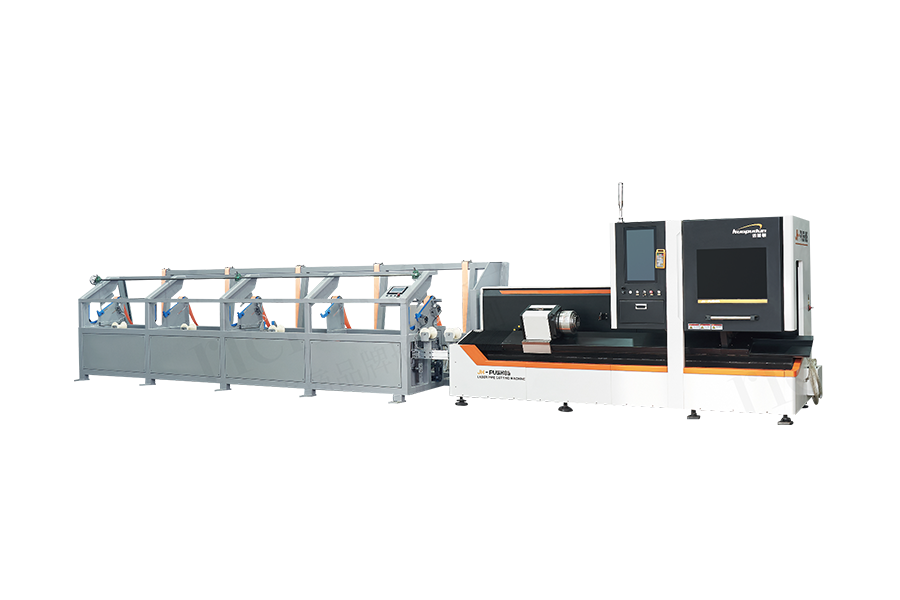
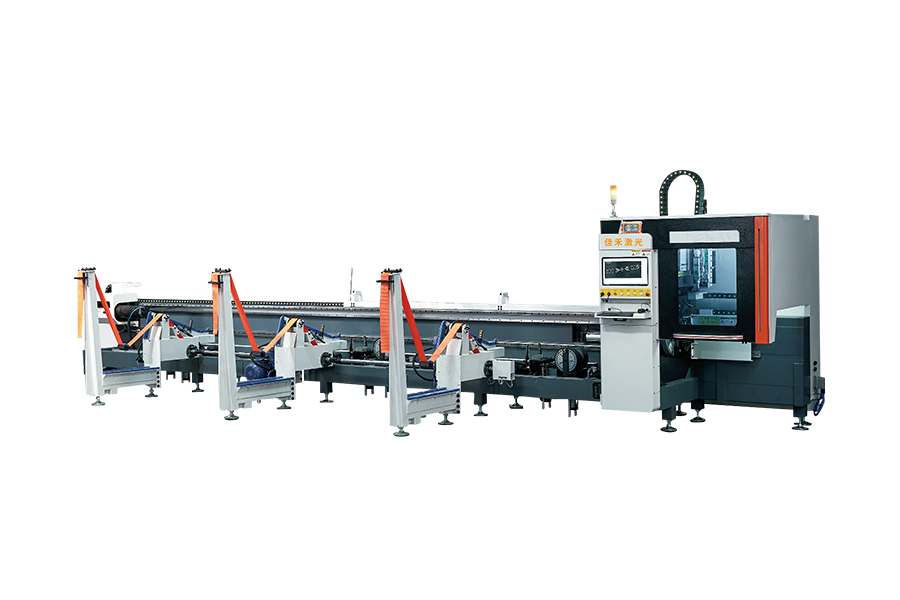
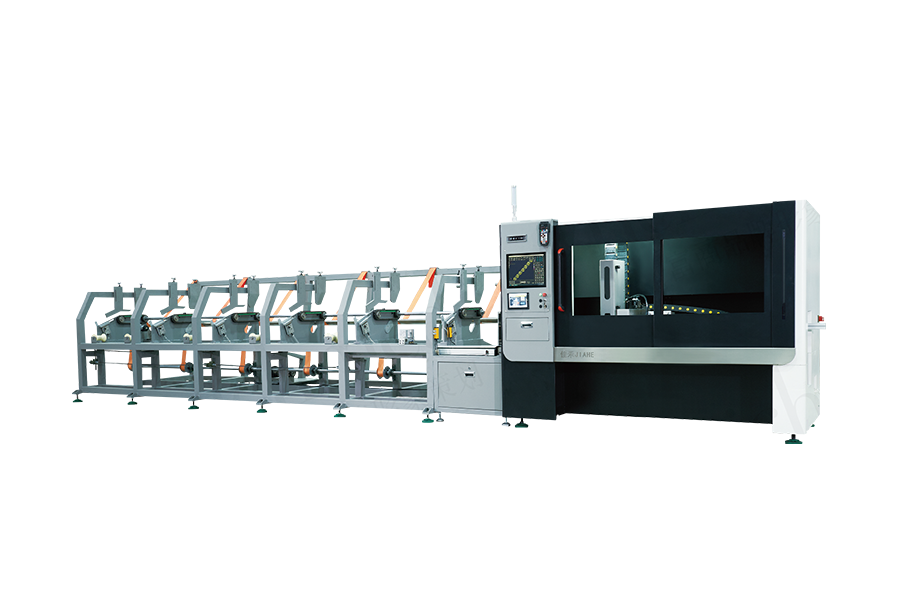
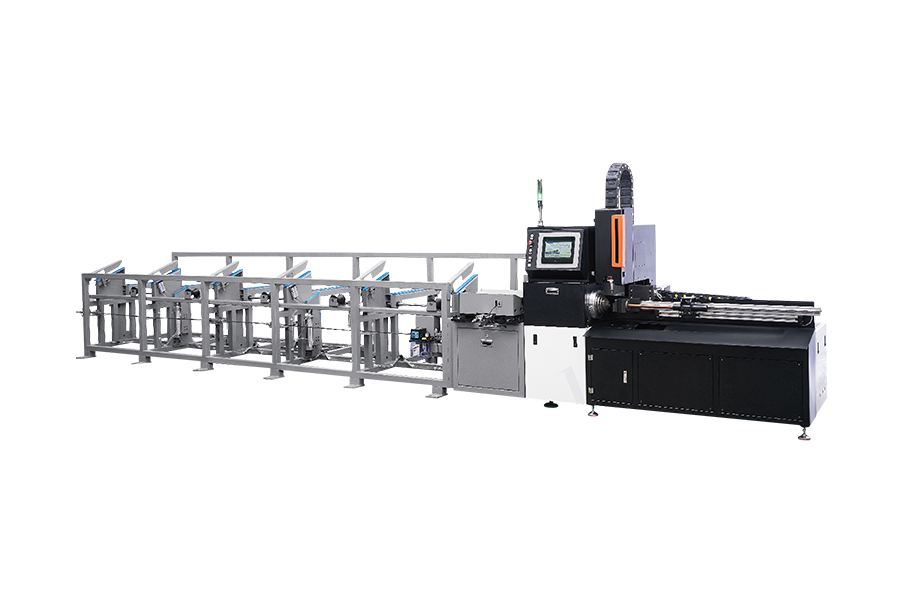
Professional R&D, production, sales and after-sales integration.
We have many years of experience in R&D of automation technology and laser technology
Tube processing often involves more than cutting material to a specified length. A poorly finished cut can create burrs, uneven edges, dimensional deviations, or extra work during welding and assembly. These problems may slow production even when the cutting machine appears to be operating normally. For manufacturers handling repeated tube orders, improving cut consistency requires attention to material positioning, tooling condition, cutting parameters, and inspection procedures. Addressing these factors early can help reduce avoidable rework and make downstream operations easier to manage.
Secure the Tube Before Cutting
Accurate cutting begins with stable material positioning. If a tube shifts or vibrates during the cutting cycle, the resulting end may be angled or inconsistent, particularly when the workpiece is long or thin-walled.
Clamping should hold the tube securely without deforming its cross-section. The appropriate arrangement depends on tube diameter, wall thickness, material, length, and the cutting method. Excessive clamping force can damage thin-wall profiles, while insufficient support may allow movement during cutting.
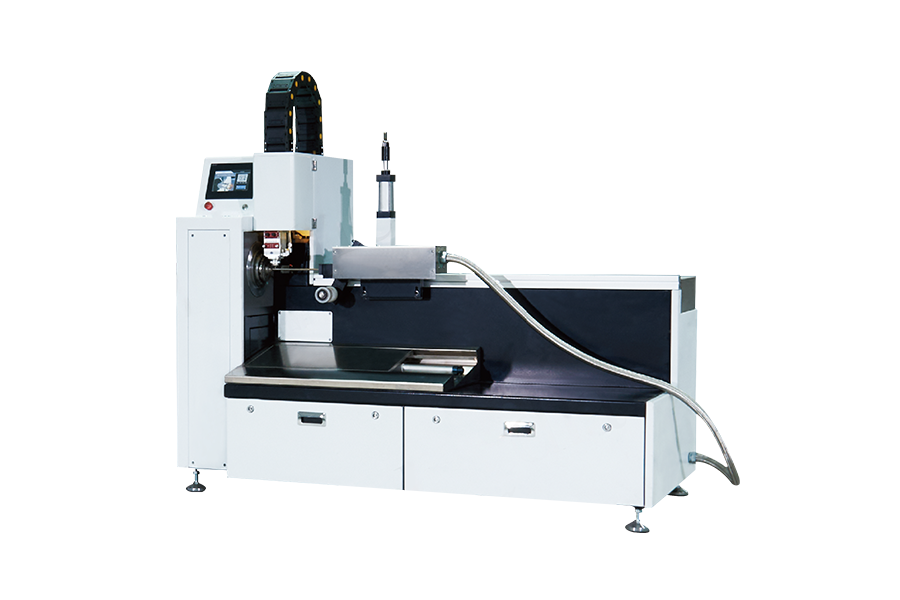
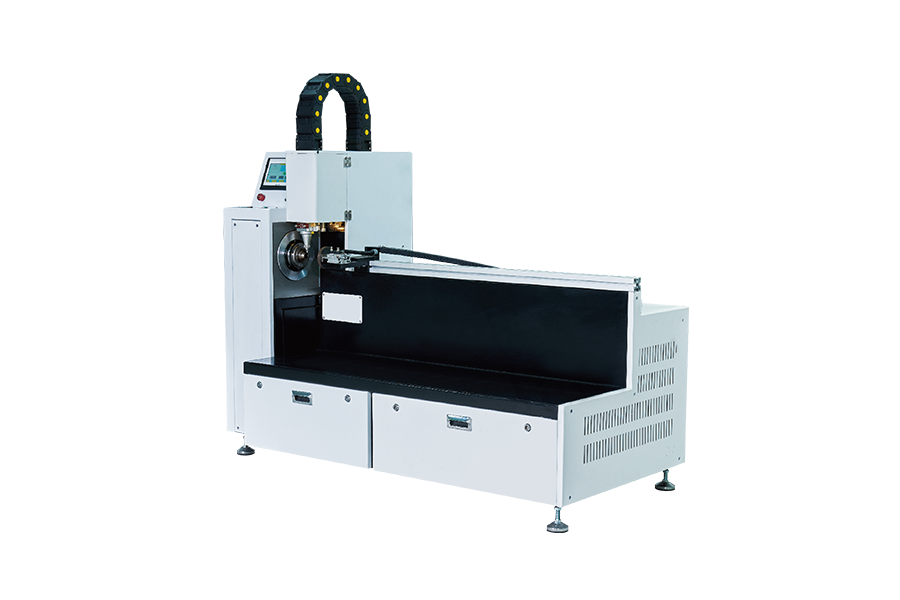
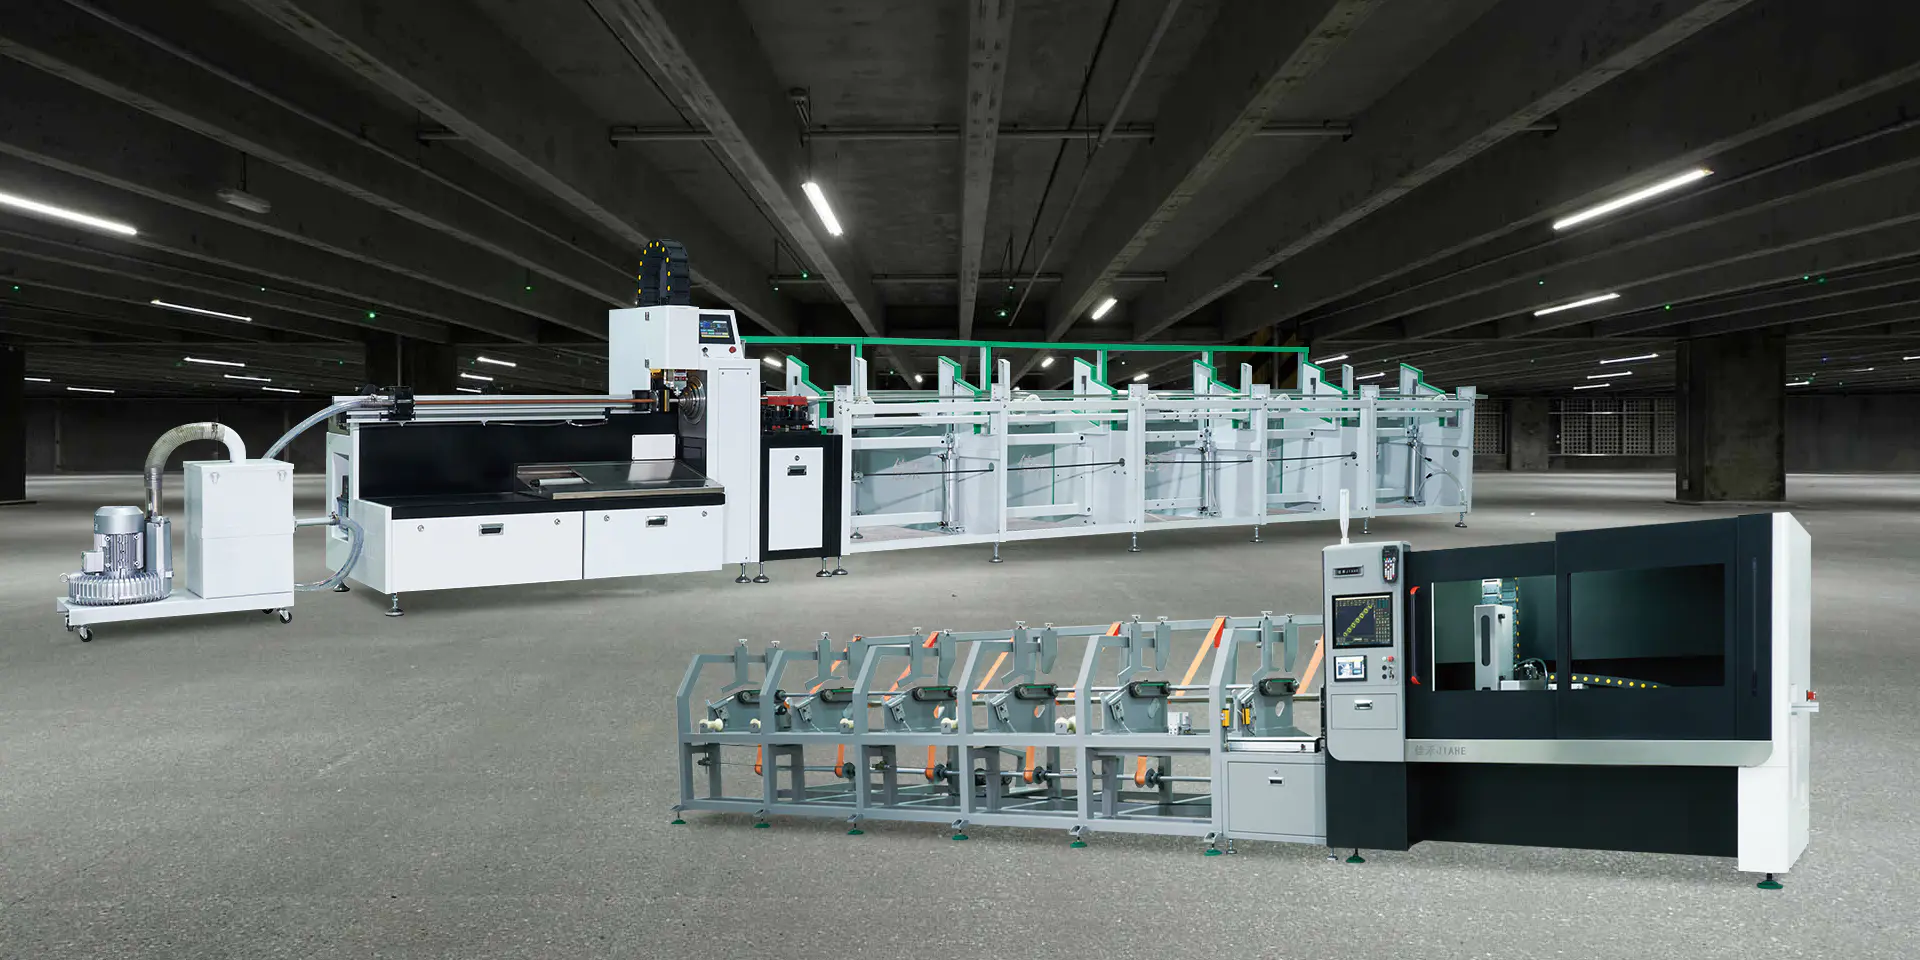
When selecting a Tube Cutting Machine, buyers should evaluate the clamping range and workpiece support alongside the cutting capacity. These details matter when one production line needs to process several tube sizes or material specifications.
Choose the Cutting Method for the Material
Different materials and tube geometries can require different cutting approaches. Carbon steel, stainless steel, aluminum, and other alloys do not respond identically to cutting forces or heat. Wall thickness and cross-sectional shape also influence the quality of the finished edge.
The cutting method should suit the required tolerance, production volume, surface condition, and subsequent process. For example, components intended for welding may need clean, consistent ends, while parts prepared for assembly may require close control of length and squareness.
Manufacturers should clarify the material grades and product dimensions during machine selection. A realistic evaluation of the intended workload helps determine whether the proposed configuration can meet the required production standards.
Control Burr Formation and Edge Quality
Burrs can increase manual finishing time and complicate later operations. Their formation may be influenced by cutting tool condition, feed settings, material properties, clamping stability, and the geometry of the cutting edge.
If burrs begin to increase during production, replacing or adjusting the tool may be necessary, but the cause should first be identified. Changing cutting parameters without checking tool wear or material positioning may not resolve the problem.
A practical quality check should examine the cut edge as well as the overall length. Depending on the application, manufacturers may define acceptable burr levels, edge conditions, and dimensional tolerances before production begins.
Match Cutting Parameters to Tube Dimensions
Cutting speed, feed rate, and other process settings affect how the machine handles different workpieces. Settings suitable for one tube diameter or wall thickness may not deliver the same results with another size.
Operators should follow the machine's recommended operating range and validate settings through trial cuts. During these trials, it is useful to inspect cut length, end squareness, edge condition, and any visible deformation.
A controlled setup procedure also makes repeat orders easier to manage. Recording approved settings for frequently processed tube specifications can reduce unnecessary adjustments when production changes between jobs.
Reduce Errors Through Consistent Measurement
Cutting accuracy depends on both machine performance and the way dimensions are established and checked. Incorrect length settings, inconsistent reference points, or poorly maintained measuring components can create repeated errors across a batch.
A reliable inspection process should include:
- Confirming the required tube length and tolerance
- Checking the first finished pieces before full production
- Measuring samples at suitable intervals
- Inspecting end squareness and visible edge defects
- Recording deviations and corrective actions
The inspection frequency should reflect the product requirements and production risk. Clear measurement procedures help operators detect changes before a large quantity of material is affected.
Keep the Cutting System in Good Condition
Tool wear, accumulated debris, loose components, and neglected maintenance can affect cutting quality over time. Regular inspection helps identify these conditions before they cause repeated production problems.
Maintenance tasks should follow the machine manufacturer's instructions and may include checking cutting tools, cleaning material-contact areas, inspecting clamping components, and confirming the condition of measurement and positioning systems.
For buyers planning continuous or multi-shift production, service access and replacement-part requirements are worth considering during procurement. A machine should be practical to maintain as well as capable of meeting the initial cutting specification.
Select Equipment Around the Complete Process
A suitable Tube Cutting Machine should match the material, tube dimensions, required cut quality, production volume, and downstream manufacturing process. For overseas buyers and industrial manufacturers, discussing these requirements before ordering helps establish realistic performance expectations and appropriate acceptance criteria. By combining stable clamping, suitable cutting parameters, regular tool inspection, and consistent measurement, manufacturers can reduce avoidable rework and build a more dependable tube-cutting process.
 +86-0576-88365555
 +86-18858615555 / +86-15958622266
 No. 3, Building 9, Pan'ao Pioneer Park, Daxi Town, Wenling City, Taizhou City, Zhejiang Province, China